The Role of Masonry and Hardscaping Services in Home Value
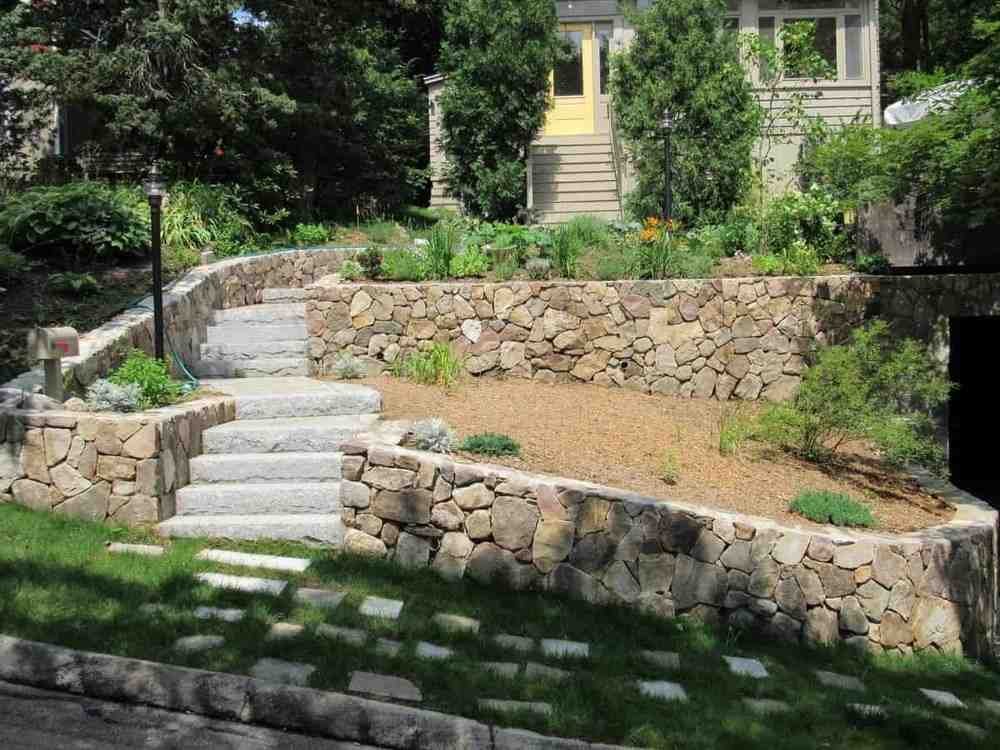
Beyond the initial impression, the careful integration of masonry and hardscaping services contributes significantly to a home’s long-term value and livability. Aesthetic harmony between your home’s exterior design and its surrounding landscape creates a cohesive and inviting atmosphere. Whether we’re discussing residential landscaping projects in Burlington or commercial hardscaping solutions in Winchester, the principles remain similar: well-executed masonry provides durability and timeless appeal.
Key hardscaping elements that consistently boost curb appeal include:
- Paver Patios and Walkways:Offering functional and attractive outdoor living spaces.
- Retaining Walls:Providing structural support on sloped properties while adding visual interest.
- Outdoor Fireplaces and Kitchens:Extending living areas and enhancing entertainment potential.
- Stone and Brick Veneer Accents:Adding texture and character to facades or landscape features.
From intricate brickwork to robust stone installations, these features not only look appealing but also serve practical purposes like managing drainage and preventing erosion. For a comprehensive approach to enhancing your property, exploring a range of options can be beneficial. You can learn more about how these services can transform your property on the Gerrior Corp Homepage.
Structural Masonry: The Science and Standards of Brick Chimney Construction
A brick chimney is far more than just a stack of bricks; it’s a complex, engineered structure designed to safely vent combustion gases. Its construction demands adherence to strict material standards and building codes to ensure longevity and safety.
For exterior chimney construction, especially in regions like Massachusetts with significant freeze-thaw cycles, the choice of brick is critical. Only ASTM C216 SW-grade (Severe Weathering) brick is appropriate. Using lower-grade brick, such as MW-grade (Moderate Weathering), above the roofline is a documented failure pattern, leading to rapid spalling (the crumbling and flaking of the brick face) as moisture freezes and expands within the brick.
The mortar used is equally important. Type N portland cement-lime mortar is generally suitable for standard chimney construction. However, in areas subject to high wind loads or seismic activity, Type S mortar, offering higher compressive strength, may be preferred.
The foundation of any sound chimney begins with its footing. According to IRC Section R1001.2, masonry chimney footings must be at least 12 inches (305 mm) thick and extend a minimum of 6 inches (152 mm) beyond the face of the chimney on all sides. This robust base is crucial for supporting the substantial weight of the chimney and resisting ground movement, especially where frost lines run deep.
Chimney wall thickness is also precisely regulated. NFPA 211 specifies a minimum wall thickness of 4 inches (102 mm) for solid masonry units surrounding a clay tile liner. If hollow masonry units are used, they typically require a minimum wall thickness of 8 inches (203 mm), often with airspaces filled to enhance insulation and structural integrity. These standards are not arbitrary; they are designed to contain high temperatures, prevent fire spread, and maintain structural stability over decades of use.
Ensuring your chimney meets these rigorous standards from the outset, or when undertaking significant repairs, is paramount. If you’re considering a new construction project or need to address an existing chimney, getting a professional assessment is a wise first step. You can easily initiate this process by submitting a request for an estimate.
Anatomy and Types of Brick Chimneys
Understanding the components of a brick chimney helps in identifying potential issues and appreciating its complex function.
Main Types:
- Masonry Fireplace Chimney:Designed to vent gases from wood-burning fireplaces, often featuring a larger flue and a firebox.
- Masonry Vent Chimney:Typically smaller, used to vent furnaces, boilers, or water heaters.
Key Components:
- Flue Liner:The inner conduit that carries combustion gases. It protects the masonry from heat and corrosive byproducts.
- Chimney Crown:The concrete slab at the very top of the chimney, designed to shed water away from the flue opening and the masonry below. A proper concrete crown has a minimum 2-inch overhang and a downward slope.
- Chimney Cap:A cover that sits atop the flue, protecting it from rain, snow, debris, and animals. Many include a spark arrestor to prevent embers from escaping.
- Flashing:Sheet metal (typically aluminum or copper) installed where the chimney meets the roof, creating a watertight seal. Counter flashing is integrated into the chimney masonry and laps over the base flashing.
- Roof Cricket:A small, tent-shaped diversion structure built on the uphill side of a chimney wider than 30 inches, designed to prevent water and debris from pooling behind the chimney.
- Chimney Thimble:A metal or clay sleeve inserted into the chimney wall to connect a stovepipe or appliance vent.
- Smoke Chamber:The sloped area above the firebox that funnels smoke into the flue. It should be parged smooth with refractory mortar to minimize turbulence and creosote buildup.
- Firebox:The interior chamber of a fireplace where the fire burns. Some fireboxes, like those following the Rumford design, are specifically proportioned for optimal heat radiation and draft.
These components work in concert to ensure efficient and safe operation, whether your home is in Woburn or Burlington.
Chimney Code Compliance and Draft Performance
Ensuring your brick chimney adheres to current building codes is not just a legal requirement but a critical safety measure. The IRC 2024 Section R1003 outlines specific mandates for masonry chimneys, covering everything from height to clearance.
Height Requirements: For fire safety and proper draft, a chimney must extend at least 3 feet (1.0 m) above the highest point where it penetrates the roofline. Additionally, it must be at least 2 feet (600 mm) higher than any portion of the structure or adjoining structures within 10 feet (3.0 m) of the chimney. This “3-foot rule” and “2-foot rule” ensure that smoke and gases are dispersed safely above the building envelope, preventing re-entry into the home.
Clearance to Combustibles: A crucial safety standard is the “2-inch clearance rule,” requiring a minimum of 2 inches (50 mm) between the exterior face of the chimney masonry and any combustible materials (like wood framing). This prevents heat transfer that could ignite nearby structural components. For chimneys located entirely outside the structure, a 1-inch (25 mm) clearance may be acceptable, but 2 inches is standard practice.
Flue Sizing and Draft Performance: Proper flue sizing is essential for effective draft. The flue area must be at least 1/10 the fireplace opening area where the chimney height exceeds 8 feet (2.4 m), and at least 1/8 where height is 8 feet or less (NFPA 211, §13.3). This “1/10 to 1/8 rule” accounts for the physics of draft. An interior chimney, running through the conditioned space of a home, typically maintains a better draft due to less heat loss, allowing for a smaller flue-to-opening ratio. Exterior chimneys, exposed to the elements, lose more heat and thus require a larger flue area to compensate for weaker draft.
Draft is primarily driven by temperature differentials, not just height. In modern, airtight homes, negative indoor pressure from mechanical exhaust systems can sometimes overpower a chimney’s natural draft, leading to backdrafting, regardless of chimney height. ASHRAE standards suggest a frontal face velocity of 0.80 ft per second (0.245 m/sec) at the fireplace opening is sufficient to prevent smoke and gases from entering habitable spaces.
Other Critical Code Elements:
- Offset Limits:Chimney flues should remain as vertical as possible. Any offsets must not exceed a 30-degree maximum slope from vertical to prevent creosote accumulation and ensure effective sweeping.
- Multiple Flues:If a single chimney structure contains multiple flues (e.g., for a fireplace and a furnace), IRC R1003.13 requires them to be separated by a solid 4-inch (102 mm) masonry wythe (partition) to prevent cross-contamination and ensure fire safety.
Adhering to these codes ensures not only safety but also optimal performance for your heating appliances, a concern for homeowners across Winchester and Burlington.
Identifying Chimney Damage: Repair vs. Rebuild
Over time, brick chimneys are susceptible to various forms of damage due to constant exposure to weather, heat, and corrosive flue gases. Recognizing these signs early is key to preventing more extensive and costly problems.
Common Signs of Damage:
- Spalling:This is when the face of the brick peels, flakes, or crumbles away. It’s often caused by moisture entering the brick and freezing, forcing the surface to break off.
- Cracked Mortar:Deteriorated or cracked mortar joints allow water intrusion, weakening the chimney structure.
- Tuckpointing/Repointing Needs:If mortar joints are receding or crumbling, tuckpointing (removing old mortar and replacing it) is necessary to restore structural integrity and water resistance.
- Failed Flashing:Gaps or damage in the flashing allow water to leak into the home, often manifesting as stains on ceilings or walls near the chimney.
- Water Intrusion:Beyond flashing, water can enter through a cracked crown, porous bricks, or missing mortar.
- Thermal Cycling:The repeated heating and cooling of the flue can cause materials to expand and contract. This thermal expansion mismatch is a common cause of clay liner cracking, as clay tiles expand at a different rate than the surrounding masonry.
- Crown Damage:Cracks in the concrete chimney crown allow water to penetrate the chimney’s interior, leading to accelerated deterioration.
- Foundation Settlement:Visible leaning or significant cracks in the lower portion of the chimney can indicate foundation issues, possibly due to inadequate footings or shifting soil (especially problematic with Massachusetts’ deep frost lines).
Repair vs. Rebuild: Deciding whether to repair or fully rebuild a chimney depends on the extent and nature of the damage. A Level II NFPA 211 inspection, often including a video camera scan of the flue, is crucial for a thorough assessment.
Criteria Repair (e.g., Tuckpointing, Crown Repair, Flashing) Rebuild (Partial or Full) Damage Extent Minor, localized spalling (<20% surface), superficial mortar cracks, minor crown cracks, localized flashing leaks. Extensive spalling (>20-30% surface), widespread mortar deterioration, significant structural cracks, leaning chimney, severely damaged/missing liner, fire damage. Structural Integrity Generally sound, no significant movement, liner intact or minor damage. Compromised, showing movement, liner failure, or code non-compliance. Cost Lower, addresses specific problem areas. Significantly higher, addresses foundational or systemic problems. Lifespan Impact Extends life of specific components, but doesn’t address systemic issues. Restores chimney to new or near-new condition, significantly extending overall lifespan. For homeowners in Woburn and Winchester, the cost of brick chimney repairs can vary widely based on the scope of work. Minor repairs like tuckpointing or crown repair might range from several hundred to a few thousand dollars. However, more extensive work, such as a partial rebuild of the chimney above the roofline, or a full rebuild from the ground up, can range from $3,000 to $18,000 or more, based on public internet data (these are industry average costs and do not reflect specific rates from Gerrior Corp). Always obtain detailed estimates from qualified professionals.
Selecting the Right Flue Liner for Safety
The flue liner is arguably the most critical safety component of a chimney, protecting the surrounding masonry and combustible materials from intense heat and corrosive byproducts. Choosing the correct type of liner is essential for the longevity and safe operation of your heating appliance.
Types of Flue Liners:
- Clay Tile Liners (Fireclay):These are the most traditional and cost-effective liners, made of fireclay and conforming to ASTM C1283 standards.
- Cast-in-Place Liners:These involve pouring a specialized refractory mortar mix into the flue, creating a seamless, durable liner.
- Metal Liners:Typically made of stainless steel, these are often used for relining existing chimneys, especially when converting to a new fuel type or for damaged flues.
Cost-Benefit Analysis: While clay tile liners are the most economical upfront, their susceptibility to cracking from thermal shock (especially with high-heat appliances or chimney fires reaching over 2,000°F) means they may require replacement sooner. The thermal expansion coefficient of clay liners (approx. 3.3 × 10⁻⁶/°F) differs from brick, leading to stress. Cast-in-place liner systems can add 40–60% to liner-only project costs compared to clay tile, but they offer superior durability and structural reinforcement. Stainless steel liners are also a significant investment but provide excellent performance and versatility.
Proper liner selection also impacts creosote accumulation. A smooth, sealed flue surface, like that offered by cast-in-place or stainless steel liners, can reduce creosote buildup compared to porous or rough clay tiles.
Pros and Cons of Flue Liner Materials:
- Clay Tile (Fireclay)
- Pros:Cost-effective, excellent heat resistance, widely available, traditional.
- Cons:Prone to cracking from thermal shock/expansion mismatch, porous (can absorb creosote), difficult to clean if rough, not suitable for all fuel types (e.g., some gas appliances).
- Cast-in-Place (Refractory Cement)
- Pros:Creates a seamless, solid flue, good for irregular flues, improves structural integrity of chimney, good for high-efficiency appliances, durable.
- Cons:More expensive than clay tile, requires specialized installation, longer curing time.
- Metal (Stainless Steel)
- Pros:Excellent for relining damaged or oversized flues, durable, smooth surface (reduces creosote buildup), suitable for various fuels, flexible options available.
- Cons:Higher initial cost than clay, can be damaged by certain chemicals or high temperatures if not proper grade, requires proper insulation.
Hardscaping and Property Preservation in Massachusetts
In Massachusetts, the unique challenges of soil movement, erosion, and severe freeze-thaw cycles make robust hardscaping a necessity, not just an aesthetic choice. Proper drainage systems and grading are fundamental to protecting your property’s foundation and preventing water damage.
Well-designed patios and walkways not only enhance outdoor living but also provide safe, accessible routes around your property. During winter, these hardscaped surfaces must withstand the rigors of snow and ice management, including the impact of plows and shovels. Durable materials and proper installation are crucial to prevent cracking and deterioration.
While some homeowners might consider DIY for smaller projects, the complexities of proper base preparation, drainage, and material selection, especially for structural elements like retaining walls, often make professional installation the safer and more durable choice. For expert guidance and execution on your outdoor projects, including comprehensive landscaping services, we encourage you to contact us. Our team is ready to assist with your property preservation needs. Call us today at +781-713-1225.
Integrating Chimneys with Outdoor Masonry and Hardscaping Services
The chimney, often a focal point of a home’s exterior, can be seamlessly integrated with outdoor masonry and hardscaping to create a unified and inviting outdoor living space. Imagine a brick chimney that complements an outdoor fireplace, a cozy patio area, or a fully functional outdoor kitchen.
Material matching is key to achieving aesthetic cohesion. Using the same type of brick or a complementary stone for your outdoor features as your chimney creates a harmonious look. For those seeking the classic brick aesthetic without the weight of full-sized bricks, options like brick veneer or thin brick, often made from kiln-fired clay, offer a versatile solution for outdoor kitchen islands or patio walls.
Whether you’re planning a new outdoor living area in Woburn, Burlington, or Winchester, consider how your chimney can become an integral part of the design. A well-planned integration not only elevates your home’s curb appeal but also maximizes its functional outdoor space. If you’re envisioning such an enhancement, don’t hesitate to reach out for a professional consultation. You can easily submit a request for an estimate to explore the possibilities.