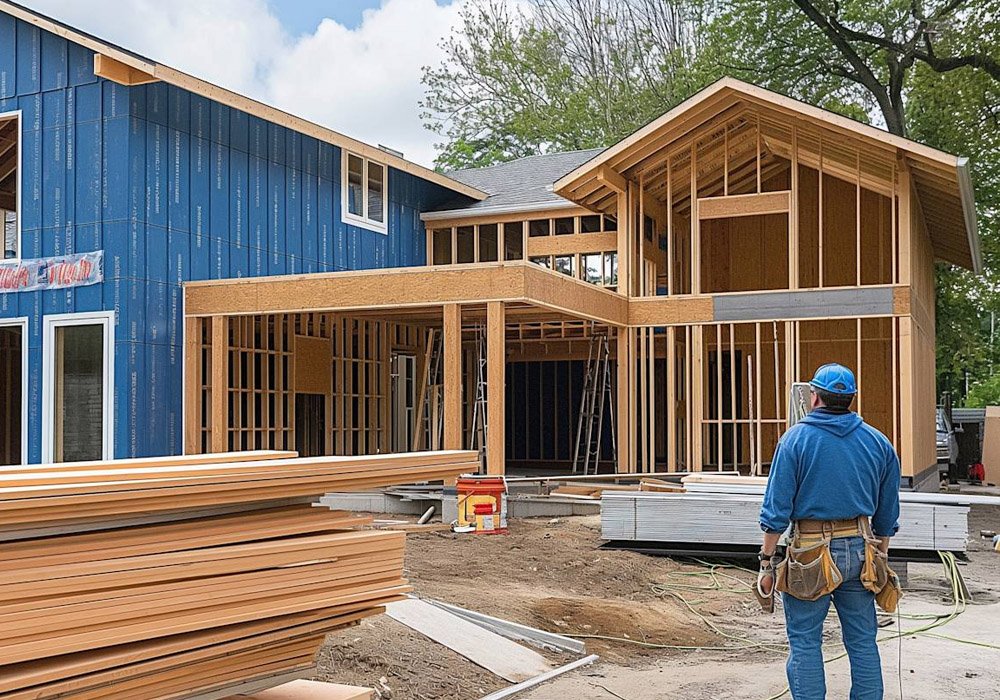
There’s a certain kind of disappointment that comes from walking past a house with a beautiful original front and a rear addition that looks like it was dropped from the sky. The roofline doesn’t line up, the windows are the wrong proportion, and the siding is a close-but-not-quite match that stands out from across the street. It happens more often than you’d think, and it usually comes down to one thing: the addition was planned around square footage instead of the house itself.
When homeowners start exploring home additions, the first questions tend to be about cost, size, and timeline. Those matter, of course. But if you live in a character home, whether it’s a 1920s craftsman, a mid-century ranch, or a Victorian with original trim work, the question that should come first is a different one. How do you add space without losing the thing that made the house worth loving in the first place?
Here’s a practical way to approach it.
Start by Studying Your Own House
Before you sketch a single floor plan or call a contractor, spend some time actually looking at your house. Not glancing at it, studying it. Take photos from the street, the backyard, and the sides. If you can find old photos of the home or other houses on your street built around the same era, even better.
You’re looking for the details that define its character:
- Roof pitch and shape
- Window style, size, and how they’re spaced
- Exterior materials and how they’re applied
- Trim, cornices, and decorative details
- Eave depth and overhangs
- The rhythm of the facade, meaning how porches, doors, and windows line up
Write these down. It sounds overly simple, but this list becomes your design brief. Any addition you plan should be able to check these boxes, or at least have a good reason for the ones it can’t.
Decide Between Matching and Complementing
There are two schools of thought here, and both are legitimate.
The first says the addition should match the original as closely as possible. Same siding, same windows, same roofline, same trim. Done well, the addition is nearly invisible from the street, and the house reads as one coherent piece of architecture.
The second says a well-designed addition should be clearly new but sympathetic. It uses compatible materials and proportions but doesn’t pretend to be original. This approach is common in historic preservation circles, where faking age is seen as dishonest to the home’s story.
Which is right for you depends on your house, your neighborhood, and sometimes your local planning department. Some historic districts actually require that additions be distinguishable from the original structure. Check your local rules early, because finding out after you’ve drawn up plans is an expensive surprise.
For most homeowners, the practical answer sits somewhere in the middle. Match the things that define the house’s silhouette and character, like roof pitch, window proportions, and primary materials. Allow some flexibility in the details where modern building methods or budget make an exact match impractical.
Get the Roofline Right
If you only focus on one thing, make it the roof. A mismatched roof is the single most common giveaway of a poorly planned addition, and it’s visible from everywhere.
A steeply pitched roof on a house with gentle low-slope lines looks bolted on. A flat-roofed box tacked onto a gabled cottage looks like a shipping container. When the rooflines connect cleanly, the eye reads the whole building as one form, and most of your work is done.
This is also where a good architect or designer earns their fee. Connecting a new roof to an old one involves structural questions, drainage, snow load in colder climates, and how the eaves meet. It’s not a place to improvise.
Match Materials, but Be Realistic
Ideally, your addition uses the same exterior materials as the original. In practice, this can be harder than it sounds. If your house has hand-split cedar shakes or brick from a local kiln that closed decades ago, an exact match may be impossible or wildly expensive.
A few workarounds help:
- Salvage yards and architectural reuse stores often carry discontinued siding, brick, and trim profiles
- Some mills will custom-mill siding and trim to match old profiles, which costs more but blends beautifully
- If an exact match isn’t feasible, use the closest available product on the addition and paint or stain everything together so the tones unify
- Consider placing the addition where the material transition is least visible, such as off a side or rear elevation
One thing to avoid: mixing too many materials. An original brick home with a vinyl-sided addition and an aluminum-clad bump-out starts to look like three houses stitched together.
Don’t Forget the Windows
Windows carry a huge share of a home’s character. If your original windows are tall, narrow, and divided into panes, and your addition gets wide, short, single-pane units, the disconnect will be obvious even to people who know nothing about architecture.
You don’t necessarily need to replicate historic wood windows, which come with maintenance and efficiency tradeoffs. Many manufacturers make new windows in historic profiles, with true or simulated divided lites, in sizes and proportions that read correctly next to old ones. The key is proportion and pattern more than the exact material.
Also pay attention to height. Window heads and sills that align with the original house, even roughly, create a visual continuity that makes everything feel intentional.
Think About the Interior Transition Too
Matching the exterior is only half the job. An addition that looks perfect from the outside can still feel wrong inside if the transition is awkward.
Floor levels need to line up or step gracefully. Ceiling heights should relate to the original rooms rather than jumping from eight-foot ceilings to a cavernous great room with no warning. Trim, door styles, and flooring should either match the existing home or transition deliberately at a natural boundary, like a doorway.
The best additions feel like they were always there. You walk through them without registering a seam. That only happens when someone planned the interior flow with the same care as the exterior.
Work With People Who Ask the Right Questions
When you interview contractors or designers, listen to what they ask about. If the conversation is entirely about square footage and price per square foot, and nobody mentions your roofline, materials, or how the addition will sit on the lot, that’s a signal. The right professionals will want to walk the property, look at the original details, and talk about how the new space will connect to the old one before quoting anything.
Ask to see photos of additions they’ve built on homes similar in age and style to yours. A builder who mostly does new construction may be excellent at framing and finishing but less practiced at the fussy, detail-oriented work of blending old and new.
A Few Final Thoughts
Planning an addition that respects your home’s original architecture takes more effort than planning one that doesn’t. You’ll spend more time on research, more on materials, and probably more on design fees. The payoff is a house that still feels like itself, only bigger.
Houses earn their character over decades. It takes one rushed renovation to erase it. Slow down at the planning stage, study what your house is actually telling you, and hold every design decision against that list of details you wrote at the start. The homeowners who end up happiest with their additions are almost always the ones who treated the original house as the client, not just the site.