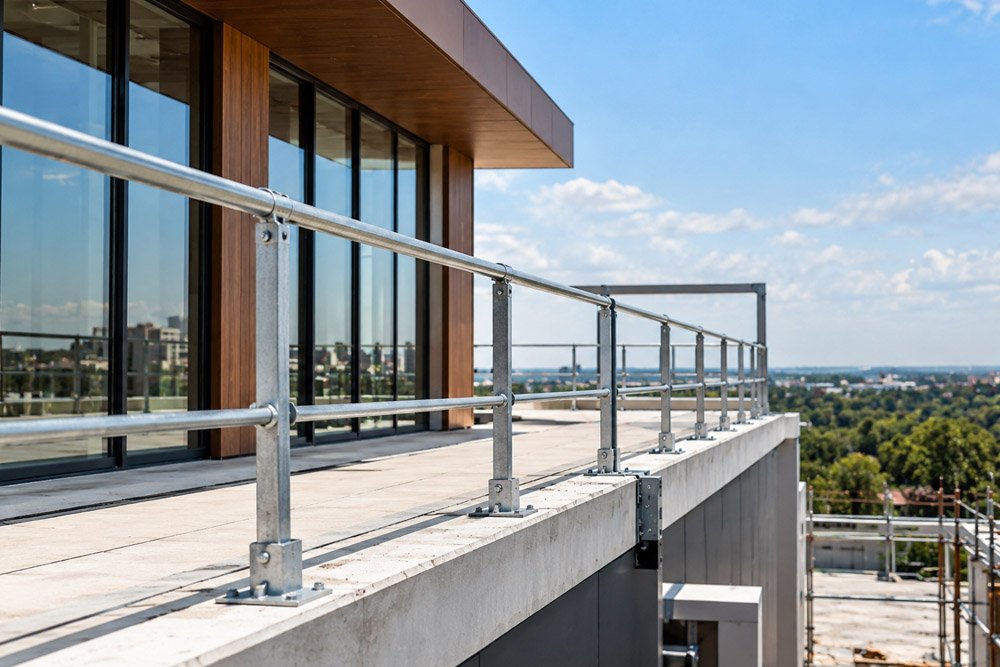
Modern architecture often places a strong emphasis on clean lines, open spaces, and visually striking features. However, the practical requirements of a building must receive just as much attention as its appearance. One important consideration is fall protection, particularly where roofs, terraces and elevated maintenance areas will need to be accessed throughout the building’s lifetime.
By considering fall protection during the design stage, architects can create buildings that are safer to maintain without compromising their original vision.
Make Safety Part of the Initial Design
Fall protection is easier to accommodate when it is considered from the beginning rather than added after construction. Architects can assess where people may need to work at height and identify potential hazards before plans are finalised.
Roof edges, plant areas, access routes, skylights and changes in roof level can all present risks. Thinking about how these areas will be reached and used allows appropriate safety measures to become part of the building itself.
This approach can also prevent later alterations that may be more expensive or visually intrusive.
Consider the Building’s Entire Lifecycle
Architectural planning should look beyond construction and consider how the completed property will be operated and maintained. Even roofs that are not intended for general use may require regular access for inspections, cleaning, repairs or servicing equipment.
Architects should therefore consider who will need access, how frequently they are likely to visit and which routes they will follow. This can help determine where permanent fall protection may be more practical than temporary measures.
For example, specifying a Simplified Safety roof edge protection system during the planning process can allow roof safety requirements to be considered alongside other elements of the building rather than treated as a later addition.
Balance Safety With Architectural Appearance
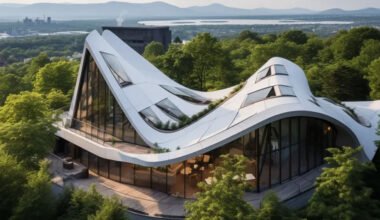
One concern when incorporating fall protection is its potential effect on the appearance of a building. Contemporary projects may feature minimalist rooflines, prominent façades or carefully planned sightlines that architects do not want disrupted.
Early coordination provides more opportunities to position safety features thoughtfully. Roof edge systems can be considered alongside parapets, drainage, rooftop equipment and access points so that each element works within the wider design.
The goal should not be to hide safety requirements but to integrate them in a way that feels intentional.
Coordinate With Other Building Systems
Roof spaces can become crowded with plant, solar panels, ventilation systems, drainage equipment and access hatches. If these elements are designed independently, safe movement around the roof may become difficult.
Architects can work with engineers, contractors and safety specialists to ensure there is sufficient space for maintenance routes and protective measures. Coordination can also reduce the likelihood of one building system obstructing another.
Design for Practical Maintenance
Good fall protection should support the way a building is actually used. Straightforward access routes, clearly defined working areas and permanent protection around significant hazards can make routine maintenance simpler.
This can reduce reliance on improvised solutions when work is required and help facilities teams plan maintenance activities more effectively.
Combining Modern Design With Long-Term Safety
Fall protection does not need to conflict with ambitious architecture. When it is addressed early, it can become another functional element within a carefully considered building.
By thinking about roof access, maintenance requirements, edge protection, and long-term use from the outset, architects can create modern buildings that are visually appealing while also being practical and safer for the people responsible for maintaining them.