There is a certain disappointment that comes with seeing a beautiful older home ruined by a poorly planned expansion. You know the one. A charming 1920s craftsman with a boxy vinyl-sided room slapped onto the back, or a stately colonial with a modern glass cube jutting out from the side like an afterthought. Well planned home additions should feel like they were always part of the house, as if the original builder simply knew something the rest of the street did not.
The good news is that achieving that seamless look is not reserved for architects with unlimited budgets. It comes down to observation, patience, and a willingness to let the existing house lead the design conversation. Whether you own a mid-century ranch, a Victorian, or a modest 1970s split-level, the principles below will help you plan an addition that respects the home you fell in love with in the first place.
Start by Studying Your Home, Really Studying It
Before you sketch a single floor plan or call a contractor, spend a few weeks simply looking at your house. Walk around the exterior at different times of day. Notice how the roofline changes as you move from front to back. Pay attention to how the light hits the siding in the morning versus the evening.
Then break the house down into its component parts:
- Roof shape and pitch. Is your roof steep or shallow? Gabled, hipped, or flat? The roof is usually the single biggest factor in whether an addition blends in or sticks out.
- Window proportions and placement. Older homes often have tall, narrow windows with specific trim details. Modern homes may favor wide, horizontal panes. Either way, your addition should echo the pattern.
- Siding material and exposure. Note the width of lap siding, the texture of brick or stonework, and how corners and transitions are handled.
- Trim, moldings, and decorative details. Cornice boards, window surrounds, shutters, brackets, and columns all carry the personality of a home’s era.
- Scale and rhythm. How do the visual elements repeat across the facade? Homes have a rhythm to them, and additions that ignore it feel foreign.
Take photos from every angle, including from the street and from neighboring properties. What you see from the sidewalk is what the world will see, and it is often very different from what you notice standing in the backyard.
Understand the Era of Your Home
Every architectural style has its own vocabulary, and additions speak that language or they do not. A few examples:
Colonial and Federal homes are symmetrical by nature. Windows are evenly spaced, the front door sits at the center, and additions should maintain that sense of order. A colonial addition usually works best when it extends the existing rectangular mass rather than introducing a competing shape.
Craftsman and bungalow homes feature low-pitched roofs, wide eaves with exposed rafters, and an emphasis on natural materials. An addition to a craftsman should use similar wood detailing and avoid anything too sleek or glossy.
Victorian homes are ornate and asymmetrical, which actually gives you more design freedom. But that freedom comes with a catch. The addition still needs the same level of detail, or it will look plain next to its decorative neighbor.
Mid-century ranch homes favor horizontal lines, large glass areas, and simple geometric forms. A steeply pitched addition on a low-slung ranch will look like two different houses sharing a foundation.
Modern and contemporary homes are the trickiest for many people, because the instinct is to match everything exactly. In truth, a contrasting addition on a modern home can work beautifully, provided the contrast is intentional and confident rather than accidental.
You do not need to become a historian. A few hours of research into your home’s style will give you the vocabulary to communicate with your designer and to recognize when a proposal is off track.
Decide Between Matching and Complementing
Here is a question that catches many homeowners off guard: should the addition match the original house exactly, or is some contrast acceptable?
The answer depends on the situation. There are two schools of thought, and both are legitimate.
The first is exact matching, where the addition uses the same materials, roof pitch, window styles, and details as the original. This approach is safest for additions that are highly visible from the street or that extend a prominent part of the house. The goal is invisibility. A visitor should not be able to tell where the old house ends and the new space begins.
The second is sympathetic contrast, where the addition is clearly new but respectful. It might use a complementary material, a slightly different roofline, or a connecting hallway that creates a deliberate break between old and new. This approach works well for rear additions, where the change reads as an honest chapter in the home’s story rather than an attempt at disguise.
What you want to avoid is the middle ground, the addition that almost matches but gets the details wrong. Slightly different siding color. Windows that are close but not quite the same proportion. A roof pitch that is a few degrees off. Those small mismatches register as wrongness to the eye, even when people cannot articulate why.
Get the Roofline Right
If you remember one thing from this article, make it this: the roof will make or break the addition.
A mismatched roofline is the most common giveaway of a poorly planned expansion. When the addition roof fights the original roof, the whole composition falls apart, no matter how well everything else is executed.
Work with your designer to ensure the addition roof either matches the existing pitch and material or forms a deliberate, clean secondary form. Watch for awkward valleys, gutters that dump water into strange places, and rooflines that cut across existing windows. These are the details that look fine on a floor plan and terrible in real life.
Match Materials, or Source Them Honestly
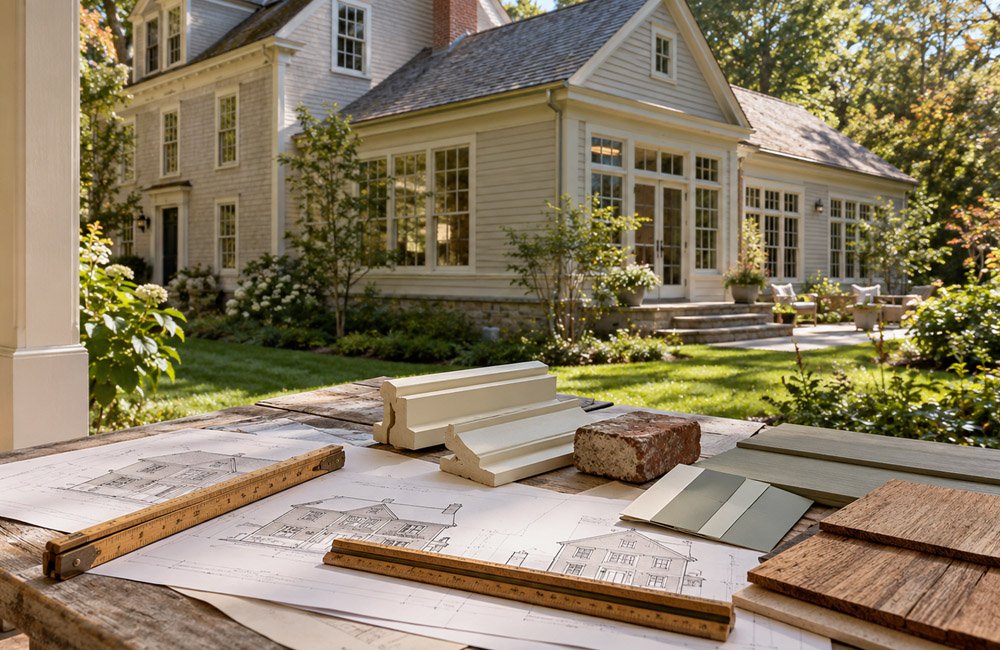
Matching materials sounds simple until you try it. Brick colors change over decades as manufacturers shift their production. Wood siding that was milled fifty years ago may not have an exact modern equivalent. Even paint colors fade and settle in ways that new paint cannot immediately replicate.
A few practical approaches:
- Salvage from the project itself. If any part of the original house is being altered, save the materials. Bricks from a removed chimney can patch in new areas. Original siding boards can be reused on visible sections.
- Work with specialty suppliers. Many companies reproduce historic brick, siding profiles, and window trim. It costs more than big-box materials, but the difference is visible from the street.
- Accept honest weathering. New materials will not match a weathered original immediately. Sometimes the best strategy is to let the addition age alongside the house and accept that full harmony takes a few years.
- Use transition points deliberately. A small connector section, a change in material at a natural break, or a covered breezeway can separate old from new in a way that feels designed rather than accidental.
Think About the Interior Transition
Matching the exterior is only half the job. The interior of your addition should flow naturally from the existing house, and that means thinking about floor levels, ceiling heights, and trim.
Floor height mismatches are surprisingly common. If the addition floor sits an inch or two above or below the original, you will feel it every time you walk through, and someone will eventually trip over it. Ceiling heights matter too. A vaulted ceiling in the addition can feel dramatic, but if it opens directly off an eight-foot room, the contrast can feel jarring rather than spacious.
Carry over interior details like baseboard profiles, door styles, and hardware where it makes sense. You do not need to replicate everything, but the transition spaces should feel like a handshake between old and new, not a hard cut.
Work With Professionals Who Listen
When you interview architects and builders, show them photos of additions you admire and a few you dislike. Ask them directly how they approach matching existing architecture. A good designer will talk about rooflines, material sourcing, and historical context. A poor one will talk only about square footage and cost per foot.
Ask to see before-and-after photos of their past additions, specifically projects on homes similar in age and style to yours. Any builder can construct a room. Far fewer can construct a room that looks like it belongs.
Final Thoughts
A well planned addition is a form of respect. It respects the original builders, the neighborhood’s character, and the future owners who will one day stand at the sidewalk and try to figure out where the old house ends. When they cannot tell, you have succeeded.
Take your time in the planning phase. Walk the property, study the details, and push your design team on the small things, because the small things are exactly what your eyes will notice every day for years to come. The extra effort spent matching a roofline or sourcing the right brick is never wasted. It is the difference between a house that grew gracefully and a house that simply got bigger.