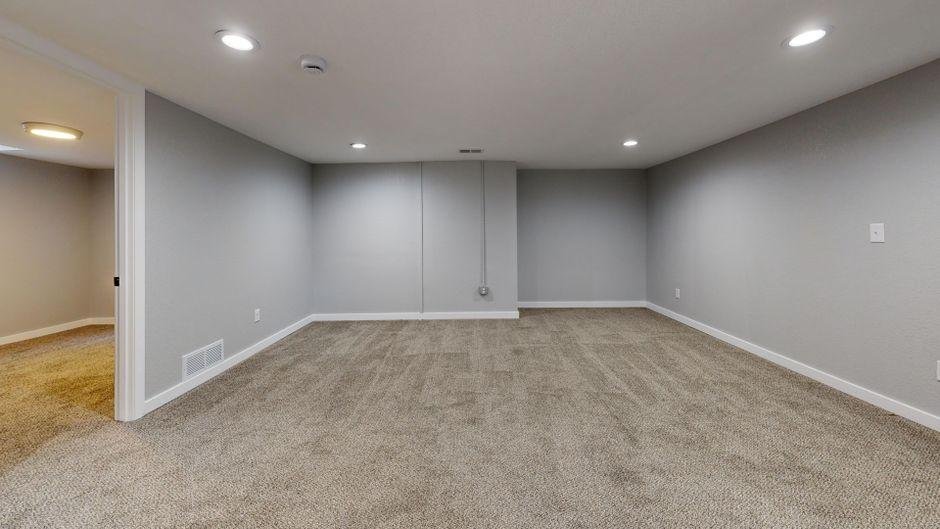
Your basement can be a storage cave, a half-finished afterthought, or one of the most useful rooms in your home. If you’re thinking about remodeling it, you’re dealing with more than paint colors and flooring samples. Basements come with moisture risks, code requirements, and layout quirks that can turn a smart upgrade into a headache if you skip the planning. A little homework up front saves money, time, and a few dramatic sighs later.
Start With the Basement You Actually Have
Before you dream up a home theater or guest suite, take a hard look at the current condition of the space. Basements often hide problems in plain sight. A small water stain can point to drainage issues. A musty smell can signal ongoing moisture. Low ceilings, support posts, and oddly placed utilities can also shape what’s realistic.
Walk through the area and note:
– Signs of leaks, damp walls, or condensation
– Ceiling height and any ductwork below joists
– Electrical panel location and existing wiring
– Plumbing lines and floor drains
– Foundation cracks or uneven flooring
This stage isn’t glamorous, but it matters. You’re not building on a blank canvas. You’re negotiating with concrete, pipes, and physics. Basements have a way of humbling overconfident plans.
Hiring the Right Team Can Save the Whole Project
A basement remodel sits at the intersection of design, structural limits, waterproofing, and code compliance. That mix calls for people who understand how below-grade spaces behave over time, not just how to make them look good for reveal photos. When you compare bids, look closely at scope, waterproofing assumptions, permit handling, and experience with similar layouts.
Many homeowners speak with basement remodeling experts when they want help evaluating layout options, solving moisture concerns, or turning an unfinished lower level into a functional living area. That kind of specialization matters because basement work is full of details that general estimates can gloss over.
Ask direct questions about timelines, subcontractors, inspection scheduling, and what happens if hidden issues show up. Vague answers now tend to become expensive plot twists later.
Decide How You Want the Space to Function
A good basement remodel starts with a clear job description for the room. “Finished basement” sounds nice, but it doesn’t say much. Are you creating a hangout spot, a quiet office, a rental unit, a gym, or a bedroom for a family member? Each use changes the layout, lighting, storage, ventilation, and code requirements.
Think beyond the aesthetic mood board and focus on daily use:
– Who will use the space most often?
– Will people sleep there regularly?
– Do you need sound control?
– Should the layout allow for multiple uses?
– Will resale value matter in the design choices?
A teen lounge and a legal guest suite are very different projects, even if both involve a couch and four walls. Function first. Decor can show up fashionably late.
Moisture Control Is Not Optional
If you ignore moisture in a basement remodel, the basement usually gets the last word. Concrete naturally holds and transfers moisture, and below-grade spaces are more vulnerable to leaks, humidity, and mold growth than upstairs rooms. No flooring brand or expensive sectional can outsmart water damage.
A solid plan may include:
– Exterior grading that directs water away from the home
– Gutter and downspout fixes
– Interior drainage systems or sump pumps
– Vapor barriers where appropriate
– Dehumidification and better air circulation
– Moisture-resistant insulation and wall materials
You also want to choose finishes that can handle basement conditions. Engineered materials, tile, and certain vinyl products often perform better than moisture-sensitive options. If a contractor shrugs off water concerns, consider that your cue to keep looking.
Know the Building Code Issues Before You Build
Basement remodeling has a heavy code component, especially if you’re adding bedrooms, bathrooms, or a separate living area. Building codes cover health and safety, and they’re not just bureaucratic speed bumps. They affect whether the space is legal, insurable, and safe to occupy.
Common code-related issues include:
– Egress window requirements for bedrooms
– Minimum ceiling heights
– Smoke and carbon monoxide detectors
– Electrical outlet spacing and GFCI protection
– Stair geometry and handrails
– Insulation and fire-blocking rules
If you’re planning a sleeping area, don’t treat emergency exit rules like optional software updates. They matter. Permits can feel annoying in the moment, but unpermitted work tends to become very expensive when you sell the house or need repairs after a claim.
Budget for the Things People Forget
Most basement budgets get derailed by hidden work, not dramatic tile choices. Framing, insulation, utility relocation, waterproofing, and code upgrades can eat a large chunk of the total before the room even starts looking finished. The polished photos you see online rarely mention the mechanical shuffle happening behind the drywall.
Set your budget with categories such as:
– Demolition and cleanup
– Moisture remediation
– Framing, drywall, and insulation
– Electrical and plumbing work
– Flooring and ceiling finishes
– Lighting and built-in storage
– Permit fees and inspections
– Contingency fund of at least 10 to 15 percent
A contingency buffer isn’t pessimism. It’s realism with better manners. Once walls open up, surprises tend to appear. Some are small. Some arrive carrying invoices.
Choose Materials That Make Sense Below Grade
Basement materials need to do more than look good under soft lighting. They need to handle cooler temperatures, shifting humidity, and the occasional spill or damp season. That goes for flooring, insulation, trim, and even paint.
Smart choices often include:
– Luxury vinyl plank or tile for durable flooring
– Closed-cell spray foam or rigid foam board where suitable
– Mold-resistant drywall in specific areas
– Suspended ceilings for easier utility access
– Recessed or low-profile lighting for lower ceilings
– Simple trim profiles that don’t crowd the room
You should also think about acoustics. Basements can echo like an empty group chat. Rugs, wall panels, insulated ceilings, and upholstered furniture can soften sound and make the room feel finished in a way paint alone never will.
Think About Long-Term Value, Not Just Immediate Style
A remodel should work for you now, but it also helps to think a few years ahead. Flexible design usually ages better than highly specific layouts. A built-in desk area can serve as homework space today and a home office later. A full bathroom can make the basement more useful for guests, older relatives, or future resale.
Keep an eye on practical upgrades that support long-term value:
– Extra storage tucked under stairs or along walls
– Good lighting that brightens a low-ceiling room
– Durable finishes that don’t need constant upkeep
– Sound separation from the main floor
– Layouts that can adapt as needs change
A great basement doesn’t need to be flashy. It needs to feel intentional, comfortable, and worth the square footage it takes up. When the planning is smart, the space stops feeling like an afterthought and starts acting like a real part of your home.