Key Takeaways
- Prioritize functionality, efficient layouts, and practical storage.
- Budget for essential repairs, waterproofing, and ventilation.
- Choose durable, moisture-resistant, easy-to-clean materials.
- Improve safety with slip-resistant flooring and accessible features.
- Work with a qualified remodeler for lasting comfort and usability.
A successful bathroom remodel starts with how the room feels on an ordinary weekday morning, not with a tile sample. Orlando homeowners often need bathrooms that withstand busy family routines, limited square footage, and Central Florida’s warm, humid conditions. For project-specific guidance, bathroom remodel Orlando FL services from Quality Craftsmen cover bathtub replacements, shower replacements, and broader bathroom renovations for homeowners across the Orlando area. The company emphasizes customized layouts and bathroom solutions designed around a household’s daily needs.
The best remodels make routine tasks easier. They create safer paths on wet floors, put essentials within reach, reduce cleaning hassles, and help the room stay comfortable long after the first reveal.
Start With How the Bathroom Needs to Work
Before choosing finishes, write down what is frustrating about the existing room. Consider who uses it, when traffic is heaviest, and where clutter accumulates. A small bathroom can function much better without adding square footage if its storage, lighting, and fixture placement are well planned.
- Is the shower large enough for comfortable entry and movement?
- Does the vanity provide useful counter and drawer space?
- Can two people move through the room without blocking one another?
- Are towels, toiletries, medications, and cleaning supplies stored near where they are used?
Build a Budget Around Priorities
Separate needs from nice-to-haves early. Repairs, plumbing issues, electrical updates, ventilation, waterproofing, and damaged subfloors fall into the must-have category. Next come daily-use upgrades such as better lighting, storage, shower fixtures, and a more practical vanity. Decorative tile patterns, specialty hardware, and luxury features can follow if the budget allows.
Keep a contingency amount for conditions only visible after demolition, such as hidden moisture damage, aging plumbing, or weak flooring. Request a written scope that identifies labor, materials, demolition, disposal, permit responsibilities, and the process for approving changes.
Improve the Layout Before Choosing Tile
Layout affects every use of the room. Measure walking paths, door swings, vanity drawers, toilet clearance, and the space available outside the shower. Keeping plumbing in its current location can simplify a project, but moving a fixture may be worthwhile when it solves a recurring access problem.
Look for simple gains: a pocket or outswing door that frees floor area, a vanity with drawers instead of deep cabinets, or a shower entry that does not conflict with the toilet or linen storage. Confirm the major fixture locations before selecting decorative finishes.
Make the Shower Safer and More Comfortable
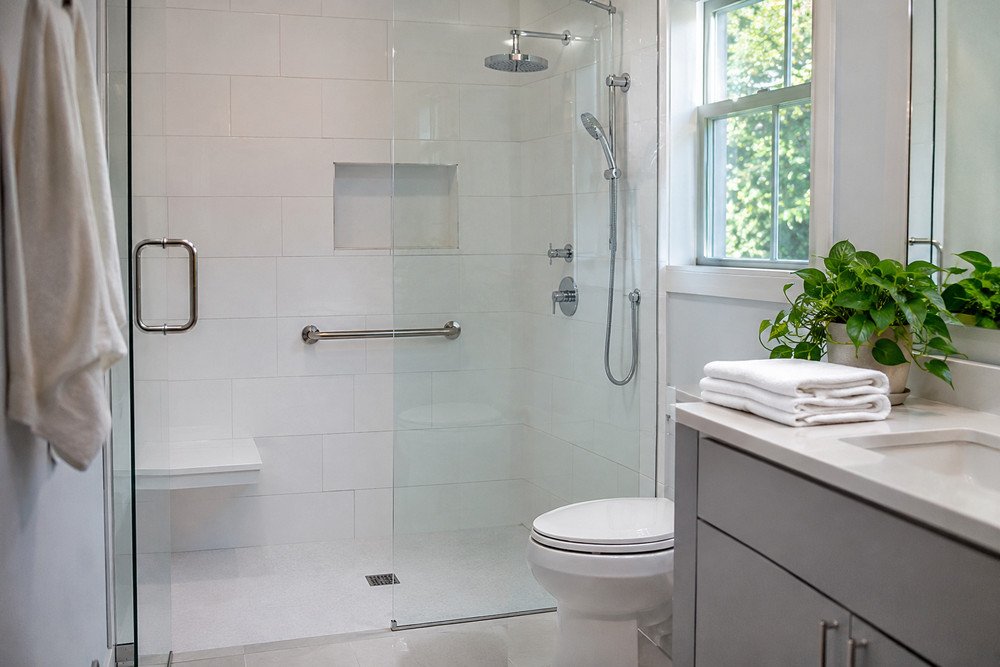
A standard tub, walk-in shower, or low-threshold shower can each be appropriate depending on household needs. The right choice should reflect how often the tub is used, who will use the space, and whether easier entry would improve everyday comfort.
- Choose slip-resistant flooring for wet areas.
- Include a handheld showerhead for flexibility.
- Add a recessed niche to keep bottles off the floor and edges of the tub.
- Consider a built-in seat and wide entry opening where space permits.
- Add wall blocking during construction so grab bars can be installed later if needed.
Current bathroom remodeling research shows that larger showers and future-ready features remain important priorities for many renovating homeowners. These practical additions can look clean and contemporary rather than clinical.
Treat Moisture Control as a Core System
In Orlando, beautiful finishes need reliable protection behind them. A shower should be waterproofed correctly; its floor should direct water toward the drain; and joints in wet areas should be properly sealed. Ventilation deserves equal attention. The EPA recommends bathroom exhaust fans that vent moisture outdoors, rather than into an attic or enclosed space.
Ask who will handle fan selection, exterior duct routing, shower waterproofing, and inspections before walls are closed. This conversation is more valuable before installation than after moisture has found a path behind finished surfaces.
Choose Materials for Real Life
The most expensive material is not automatically the most useful one. Compare options by water exposure, slip resistance, grout maintenance, ease of repair, and daily cleaning requirements. Porcelain tile is a durable floor option, while large-format wall panels can reduce the number of grout lines in a shower. Moisture-resistant cabinetry and easy-care counters can also make upkeep simpler.
Before approving a finish, ask for its care instructions. If a surface requires products or routines your household is unlikely to use, select a more forgiving alternative.
Use Lighting, Storage, and Future-Ready Details
Layered lighting is more useful than a single ceiling fixture. Add clear task lighting around the mirror, ambient lighting for the room, and properly rated illumination where needed near wet locations. Drawers, recessed medicine cabinets, open shelving, and shower niches can reduce counter clutter when they are planned around real routines.
Future-ready design can be subtle. Low-threshold shower entries, lever handles, comfort-height toilets, non-slip flooring, reinforced walls, and clearer pathways improve convenience now while supporting long-term use. Think beyond the next design trend and consider how the room should work over the next decade.
Know When Professional Help Is Needed
Bring in a qualified remodeler when there is soft flooring, cracked or loose tile, persistent musty odors, water staining, recurring drain trouble, outdated wiring, or a layout that requires plumbing relocation. Compare written scopes of work, not only bottom-line prices. A thorough review helps clarify product fit, scheduling, site conditions, and the work that must happen behind the finished walls.
Follow a Simple Remodeling Timeline
- List problems, goals, and daily routines.
- Measure the room and choose a workable layout.
- Set a budget with a contingency amount.
- Confirm permits, fixtures, materials, and the written scope.
- Inspect plumbing, electrical work, waterproofing, and ventilation before final finishes.
- Complete a final walkthrough and keep product care information.
Common Bathroom Remodeling Questions
Is a shower-only update enough?
It can be, especially when the surrounding room is functional and dry. A broader remodel may make more sense when the layout is inefficient, storage is inadequate, or hidden damage affects nearby surfaces.
Should a bathtub be removed?
Consider whether it is regularly used, whether another tub exists in the home, and whether a larger shower would better serve the household.
How can a small bathroom feel larger?
Use an efficient layout, consistent finishes, good lighting, wall-mounted storage, and clear shower glass where appropriate.
Design for the Life Inside the Room
A bathroom remodel should do more than look polished on day one. When it supports safer movement, easier cleaning, organized storage, dependable moisture control, and comfortable routines, it can continue feeling like a good decision for years.