Key Takeaways
- Accessible bathroom remodeling can improve safety, comfort, and independence while still maintaining a warm, residential design.
- Features such as curbless showers, wider doorways, grab bars, accessible vanities, seating, and slip-resistant flooring should be selected based on the user’s specific needs and daily routines.
- Careful planning of layout, clearances, plumbing, framing, and construction details can create a bathroom that works well now and remains adaptable as household needs change.
A bathroom should support daily routines with comfort, confidence, and privacy. When stepping into a tub becomes difficult, a doorway will not accommodate a walker, or a family member needs wheelchair access, an accessible bathroom remodeling plan can make a meaningful difference without sacrificing the warmth and style of the home.
Accessibility is not limited to one age group or one diagnosis. A well-planned bathroom can help someone recovering from surgery, an older adult preparing to remain at home, a person with a long-term mobility need, and caregivers who need more space to assist safely.
For many Lancaster County homeowners, the challenge begins with an older bathroom layout. Narrow entries, raised shower curbs, crowded fixtures, low lighting, and slippery surfaces can all make the room harder to use. Addressing those concerns early creates more flexibility for the future.
The goal is not to turn a bathroom into a clinical space. It is to design a room that feels intentional, looks residential, and works better for the people who use it every day.
As a local design-build remodeling company, KBE Design Build helps homeowners evaluate the way their household moves through a bathroom, then develops a coordinated plan for the layout, materials, construction details, and finishing touches.
Why an Accessible Bathroom Remodeling Request Matters
Bathroom needs can change suddenly after an injury, illness, or procedure, but many homeowners also plan ahead so they can stay in the home they love longer. The National Institute on Aging notes that aging in place involves planning for safety, mobility, and the help a person may need as circumstances change. Planning ahead for aging in place gives homeowners more time to make careful choices instead of reacting during a difficult transition.
An accessible bathroom can benefit the whole household. Curbless showers reduce a step for everyone. Better lighting helps with visibility. A wider doorway can make room for a walker, wheelchair, caregiver, laundry basket, or child who needs help bathing. The right solution depends on the user, not a generic checklist.
How KBE Design Build Defines an Accessible Bathroom
KBE Design Build treats accessibility as a central part of the design process rather than an add-on selected after construction starts. That approach matters because the most useful changes often involve the room’s layout, clear floor space, fixture locations, wall structure, plumbing, and flooring transitions.
Features That May Be Included
- Zero-threshold or curbless showers that reduce the need to step over a raised edge.
- Roll-in shower access for users who need wheelchair entry.
- Built-in or fold-down seating for a safer seated bathing option.
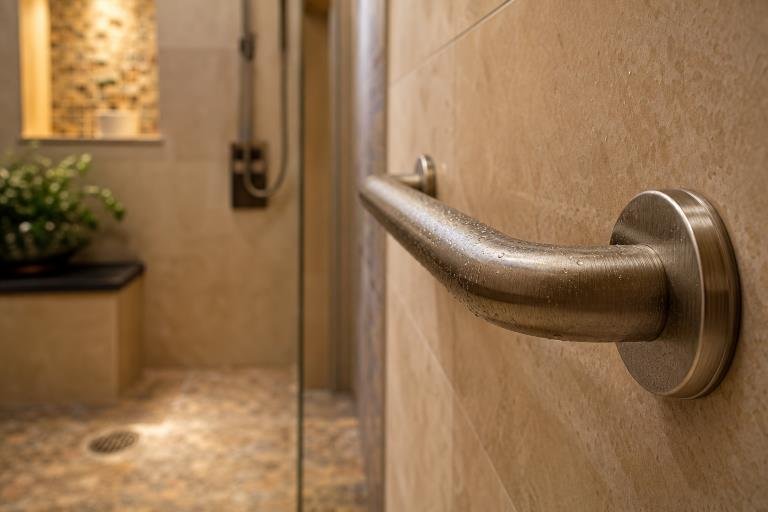
- Securely positioned grab bars that support balance and transfers.
- Wider doorways or pocket doors that improve passage and preserve usable floor area.
- Roll-under, floating, or adjustable-height vanities that can improve seated access.
- Slip-resistant flooring, lever handles, and improved lighting that make everyday use easier.
Not every bathroom needs every feature. Room dimensions, plumbing locations, framing conditions, the user’s reach and strength, and the household’s routines should shape the final design.
Accessibility Can Still Feel Like Home
Homeowners often worry that an accessible bathroom will look institutional. Thoughtful material selections help avoid that result. Designer-finish grab bars can coordinate with faucets and hardware. Decorative tile, warm cabinetry, layered lighting, and polished fixtures can make practical features feel like part of a complete remodel.
KBE’s accessible bathroom work in Lititz illustrates this approach. The project was designed for two wheelchair users and four additional household members. It included a widened pocket-door entry, a curbless roll-in shower, built-in bench seating, a floating vanity, and a wall-mounted toilet. White oak cabinetry and decorative tile helped the room remain open, welcoming, and personal.
What Happens During the Planning Process?
A productive accessible bathroom remodeling request starts with practical questions about how the room works today and what needs to change. During planning, the design-build team may review:
- Movement through the space: Whether the user relies on a wheelchair, walker, cane, caregiver assistance, or no mobility aid at all.
- Entry and turning space: Door width, door swing, thresholds, hall access, and room for turning or transfers.
- Bathing needs: Whether a roll-in shower, bench, handheld shower control, or grab bars would improve comfort and safety.
- Fixture access: Vanity height, knee clearance, storage placement, toilet location, faucet controls, and lighting.
- Construction realities: Framing, floor height, drain placement, electrical needs, plumbing changes, and wall blocking for grab bars.
KBE manages design and construction in-house, with a dedicated project manager coordinating scheduling, permits, communication, and progress. That continuity is valuable when small details, such as an inch of doorway clearance or correctly reinforced grab-bar placement, affect the room’s usability.
Which Changes Should Homeowners Consider First?
Priorities should reflect the biggest daily barriers. Common problems and possible responses include:
- Difficulty entering the shower: Consider a zero-threshold shower with a properly planned drain and floor transition.
- Concern about balance while bathing: Consider shower seating and grab bars installed at locations that fit actual movement patterns.
- Limited doorway access: Consider widening the opening or using a pocket-door configuration when the layout allows.
- A vanity that blocks seated use: Consider a floating or roll-under vanity with accessible storage and controls.
- Slipping concerns on wet floors: Consider slip-resistant material, good lighting, and drainage designed to move water effectively.
- Hard-to-grip controls: Consider lever-style faucets and shower controls positioned within easy reach.
Bathroom modifications can support fall-prevention efforts, but they are only one part of the picture. The CDC explains that falls can be prevented, but a remodel should not replace guidance from a physician, physical therapist, or occupational therapist when individualized medical advice is needed.
Frequently Asked Questions
Can KBE Design Build remodel a bathroom for a wheelchair user?
Yes. Depending on the home and the user’s needs, a project may include a roll-in shower, wider passage, clear turning space, a roll-under vanity, a wall-mounted toilet, and carefully located controls.
Can grab bars be added without a full remodel?
Often, yes. However, grab bars need secure anchoring. KBE can assess whether existing wall blocking is sufficient or whether reinforcement and wall work are needed first.
How long does an accessible bathroom remodel take?
Timeline depends on scope. Moving plumbing, widening an opening, changing floor levels, adjusting framing, or updating electrical systems can add work. A detailed proposal and project calendar help set expectations before construction begins.
Start With a Clear, Personal Plan
When submitting an accessible bathroom remodeling request, describe the current challenges, identify who will use the room, note which tasks are difficult, and share photos or measurements when possible. KBE Design Build serves homeowners throughout Lancaster County, including Lancaster, Lititz, Ephrata, Manheim, Brownstown, Landisville, Mount Joy, Leola, New Holland, and nearby communities.
A safer bathroom does not have to compromise the character of the home. With a measured layout, durable materials, and accessibility features selected for real routines, KBE Design Build can help create a bathroom that supports life now and remains flexible for what comes next.