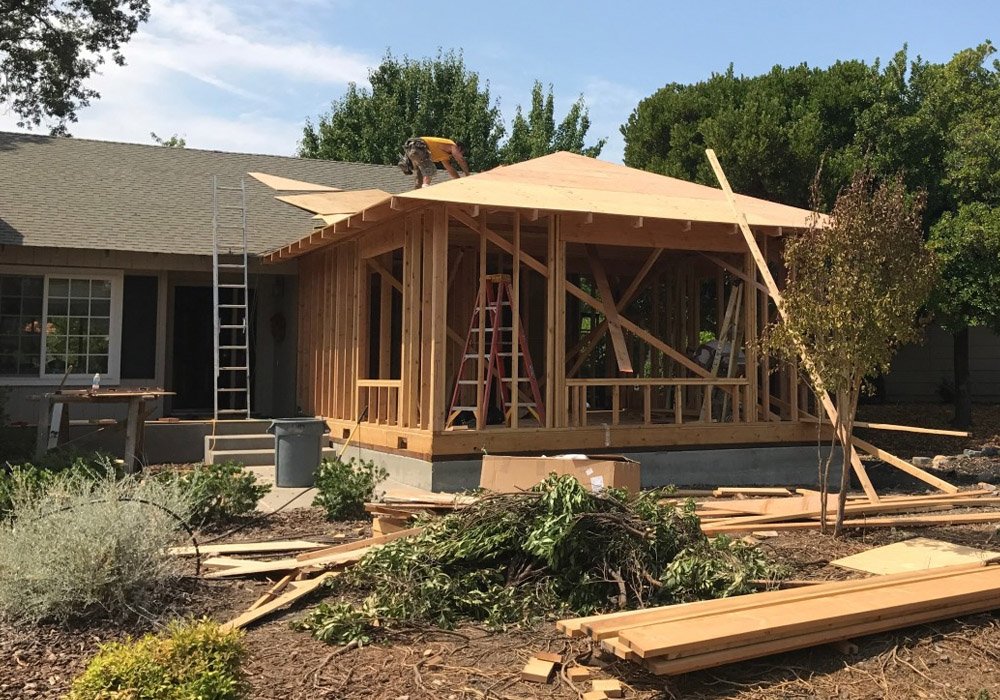
There is something quietly satisfying about a home addition that looks like it was always there. The roofline flows, the windows line up, the brick or siding matches, and nobody walking by would ever guess the house grew by a few hundred square feet. On the other hand, there is nothing more jarring than a beautiful 1920s craftsman with a boxy modern cube stuck to its side. Well planned home additions take thought, patience, and a real understanding of what makes your house look the way it does. The good news is that you do not need a degree in architecture to get this right. You just need to pay attention, ask the right questions, and hire people who respect older homes as much as you do.
Here is a practical guide to planning an addition that fits your home’s original character instead of fighting it.
Start by Studying Your Own House
Before you sketch a single floor plan, spend a few weeks really looking at your home. This sounds obvious, but most homeowners can describe their kitchen better than they can describe their own exterior.
Walk around the outside and note the details. What is the roof pitch? Is it a steep gable, a shallow hip, or something flat with parapet walls? What are the windows made of, and what pattern do they follow? Are they tall and narrow, wide with divided panes, or simple single hung units? Look at the trim, the shutters, the porch columns, the way the siding meets the corners.
Then look at your street. Chances are your neighborhood has other homes from the same era, and some of them may have additions already. Which ones blend in? Which ones stick out? You can learn as much from a bad addition down the block as you can from a good one.
Take photos of everything, including close ups of trim profiles, window casings, and brick or siding samples. Your architect and builder will need these later, and having them ready saves time.
Identify Your Home’s Architectural Style
You do not need to become an expert, but knowing the basic style of your home gives you and your design team a shared language. A few common examples:
Craftsman and bungalow homes (roughly 1900 to 1935) usually have low pitched roofs, wide eaves with exposed rafter tails, tapered porch columns, and double hung windows with multiple panes in the upper sash. An addition should keep the roof low and the details chunky and handcrafted feeling.
Colonial and colonial revival homes tend to be symmetrical with a centered front door, multi pane double hung windows, and dentil molding or other classical trim. Additions often work best when they repeat the window rhythm and keep trim proportions consistent.
Mid century ranch homes favor horizontal lines, wide roof overhangs, large picture windows, and simple materials like brick, vertical wood siding, or stucco. A good ranch addition stretches horizontally rather than stacking up.
Victorian homes are ornate, with steep roofs, decorative trim, bay windows, and varied siding textures. Matching these details takes real skill and usually custom millwork, so budget accordingly.
If you are not sure what you have, a local historic preservation office, an architectural historian, or even a well researched book on house styles can help. Some older homes also have original blueprints on file with the city or county, which is worth asking about.
Get the Massing and Roofline Right First
The single biggest reason additions look wrong is not the paint color or the trim. It is the massing, meaning the overall shape and volume of the new space. If the roofline of your addition fights the roofline of the original house, no amount of matching siding will save it.
A good designer will work to make the new roof feel like a natural continuation of the old one. Sometimes that means matching the pitch exactly. Other times it means stepping the roof down slightly and setting the addition back a foot or two from the front plane of the house, which visually reads as a later wing rather than a clumsy afterthought. That subtle setback is actually a trick preservation architects use all the time. It lets the addition read as a sympathetic companion to the original rather than an imitation, and honestly, a slightly recessed addition often looks better than one trying too hard to copy the main house.
Match Materials, but Do Not Obsess Over Perfect Matches
Here is a piece of practical advice that surprises people: trying to match old materials exactly is often a losing game. Brick fades and weathers over decades, wood siding develops a patina, and stucco textures vary batch to batch. A brand new wall built with “identical” materials will often look slightly off anyway, simply because it has not aged.
A better approach is to match materials in kind and let the difference show honestly. If your house is brick, use brick, ideally reclaimed or from a salvage yard if the color match matters to you. If it is cedar siding, use cedar of a similar width and exposure. Then let the weather do its work. Within a few years the new and old will start to blend.
Windows deserve special attention. Window proportion and pane patterns do more to define a home’s character than almost anything else. If your original windows are tall six over one double hungs, putting a wide vinyl picture window with a snap in grid on the addition will undercut everything else you did right. Look for window manufacturers that offer true divided lites or high quality simulated divided lites with matching frame profiles.
Carry the Design Indoors
Matching the exterior is only half the job. An addition that looks period correct outside but feels like a generic new build inside will still feel disconnected.
Think about interior details like baseboard height and profile, door and casing styles, ceiling heights, and flooring. If your 1930s home has nine foot ceilings, oak floors, and five panel doors, an addition with eight foot ceilings, laminate, and hollow six panel doors will feel like a different house no matter what the outside looks like.
This is also where you have some freedom. Many designers treat the transition as an opportunity, using a wider cased opening or a small vestibule to signal that you are moving from the original home into the new space. That kind of intentional transition often works better than faking continuity, and it gives you a little flexibility on budget since you are not replicating every vintage detail.
Hire People Who Have Done This Before
Not every builder or architect is a good fit for a matching addition. The skills involved, like reading existing conditions, sourcing compatible materials, and replicating old trim, are different from the skills needed for a ground up new build.
Ask candidates directly about their experience with homes of your era. Request addresses or photos of past additions and drive by them if you can. A contractor who mostly builds new subdivisions may be excellent at their job and still produce an addition that looks pasted on.
If your home is in a historic district or is itself historically significant, talk to your local preservation office early in the process. Some jurisdictions have design review requirements, and even where they do not, preservation staff are often generous with free advice.
Plan for the Practical Stuff Too
A few things that belong on your checklist from day one:
Setback and zoning rules. Many lots have restrictions on how close an addition can get to property lines, and some limit how much of the lot can be covered by structure.
Utility routing. Additions often need to move gas lines, electrical service, or drain pipes, and surprises here get expensive fast.
Access during construction. Depending on the addition location, you may be living in a construction zone for months. Ask your builder honestly what to expect.
Budget cushion. Matching materials and custom millwork cost more than standard options. A 15 to 20 percent contingency is a reasonable cushion for older homes, where opening a wall can reveal surprises nobody could see in advance.
Final Thoughts
A well matched addition pays you back twice. You get the extra space you need today, and you protect the character that made you love the house in the first place. The homes that age gracefully are the ones that grew thoughtfully, one considered piece at a time.
So take your time with the design. Study your house, question anything that looks off, and push back gently when a proposal seems to fight what your home already is. The extra weeks spent getting the roofline and window proportions right are worth far more than the money you might save by rushing into a generic plan. Your house already has a personality. The best additions simply let it keep talking.