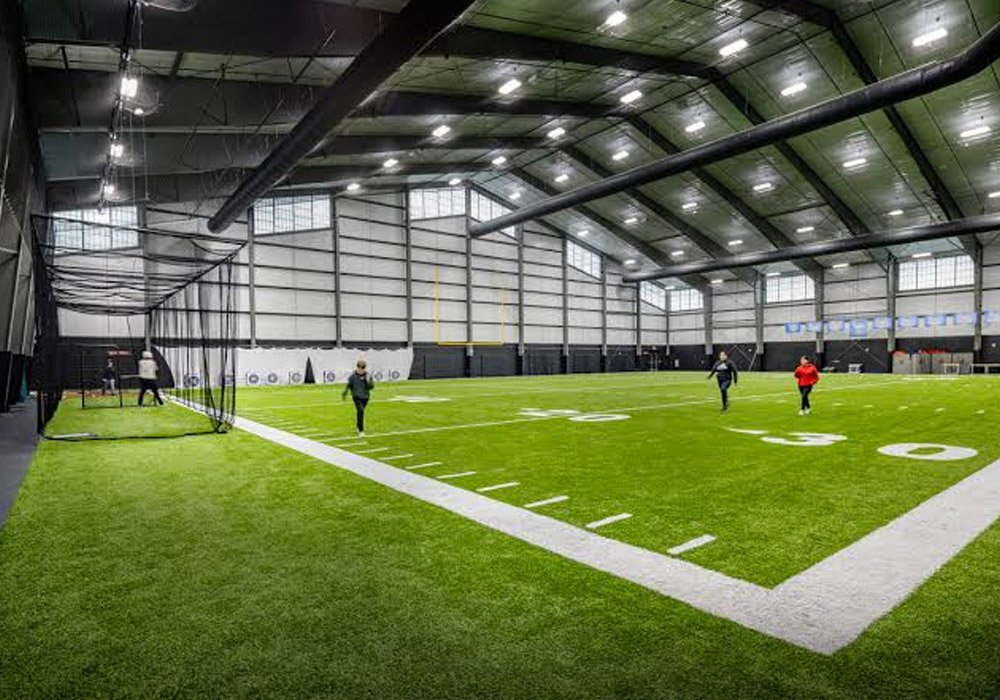
A community sports complex must support leagues, school programs, tournaments, and public events. Court dimensions, spectator views, storage access, and reset time shape how well the venue works. Poor early choices can restrict bookings or force costly changes later. Let’s explore how a sports-first plan keeps each part of the project tied to real use.
Set the Sports Program Before the Floor Plan
List every sport, along with its court size, safety zones, and height requirements. Steel sports facilities benefit from these decisions before the frame and foundation are set. Basketball, volleyball, hockey, pickleball, and indoor soccer place different demands on the structure. A clear program prevents one activity from limiting the rest.
Review the annual calendar with schools, clubs, coaches, and event staff. Note peak attendance, warm-up areas, team benches, and space for officials. Tournament days may require more support rooms than regular practice sessions. This review gives each square foot a defined purpose.
Protect Court Height and Spectator Views
Interior columns can block play, restrict seats, and interrupt views across courts or fields. Clear-span frames keep the floor open for turf, nets, scoreboards, and temporary stands. Roof height should match the sport with the greatest clearance need. That choice may help improve use across several programs.
Match Sports Equipment to the Frame
Confirm basket supports, divider curtains, lights, nets, and suspended scoreboards early. These items affect roof loads, attachment points, and service access. Early coordination helps avoid extra steel work after the shell is complete. It also makes equipment checks and repairs less disruptive.
Separate Athlete, Fan, and Service Routes
Players need direct access from team entries to locker rooms and courts. Fans need clear paths to seats, washrooms, concessions, and exits. Service crews need doors near storage and event equipment. Separate routes reduce crowd conflicts during busy tournament periods.
Key route decisions should include:
- Team access beside locker rooms
- Public entries near ticket areas
- Service doors close to sports storage
- Emergency exits around the main floor
Bus drop-offs, accessible parking, and ambulance access also need space in the site plan. Lobby size should reflect the largest expected crowd. Clear signs aid first-time visitors and away teams. Strong circulation plans help staff manage arrivals without excess floor area.
Plan Fast Changes Between Sports
A shared venue can lose valuable hours when crews need too long to reset the floor. Storage should sit near courts and hold goals, nets, mats, bleachers, and floor covers. Wide doors make bulky gear easier to move. Good placement shortens the gap between one booking and the next.
Steel sports facilities can support retractable seats, divider curtains, and open zones for quick conversions. Court marks should remain clear when several sports share one surface. Durable lower wall panels help with ball impact and equipment carts. Each feature should reduce labour, delays, or damage during resets.
Control Light, Sound, and Climate by Sport
Sports lights must give even coverage without glare above courts, rinks, or turf. Window placement should prevent direct sun across active play areas. Acoustic panels can reduce echo from whistles, balls, crowds, and speaker systems. Better sound control helps coaches, officials, and spectators follow the action.
Temperature and airflow needs change with the sport and crowd size. Zoned systems can serve active areas without heating or cooling empty rooms. Ice sports, court sports, and equestrian events each require distinct moisture controls. Early mechanical plans may help improve comfort and energy use.
Plan the games before the structure. Court geometry, clear height, crowd routes, storage, acoustics, and climate systems must support the event calendar. When these choices work together, one venue can host more programs with fewer conflicts. That focus creates a reliable home for athletes, fans, coaches, and community events.