Key Takeaways
- Optimize Interiors helps Ottawa homeowners plan kitchens around storage, workflow, architectural constraints, appliances, and personal style.
- Custom cabinetry is most effective when the layout, internal organization, finishes, and installation are considered together.
- As a Premium Partner of Häcker Kitchens, Optimize Interiors offers German-made European cabinetry alongside tailored local design and project guidance.
- Clear goals, accurate measurements, and a detailed scope can make kitchen planning and budgeting more productive.
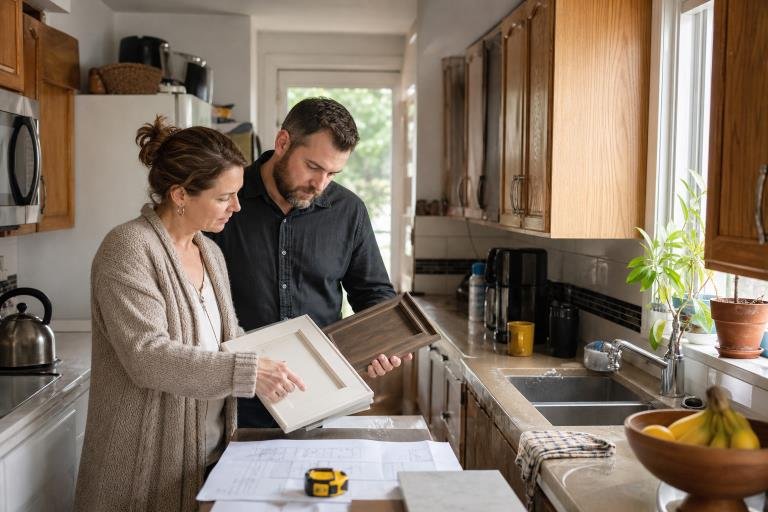
For homeowners making a custom kitchen cabinets Ottawa request, the goal is rarely limited to replacing old doors and drawers. More often, the project needs to solve an awkward layout, crowded counters, insufficient pantry space, difficult appliance placement, or a style that no longer suits the home.
Optimize Interiors approaches those concerns as connected design decisions. As an Ottawa kitchen design and renovation studio, the company plans kitchens around the way a household uses the room, then brings cabinetry, storage, finishes, appliances, and installation into a coordinated solution.
Why Standard Cabinets Can Fall Short in Ottawa Homes
Standard cabinet configurations can be useful in simple rooms, but they may leave difficult spaces underused. Narrow kitchens, older homes, unusual ceiling heights, windows near work areas, and obstructed corners all require thoughtful planning. A cabinet plan also has to account for how people prepare meals, unload groceries, clean up, entertain, and move through the room.
Optimize Interiors treats the kitchen as an individual design problem rather than applying a one-size-fits-all arrangement. That matters in a renovation environment where scope decisions deserve careful attention. The Spring 2026 Renovation Market Index reported neutral national renovator sentiment, while noting modest strength in interior renovations and ongoing concern about rising costs. For homeowners, this reinforces the value of defining priorities before materials are ordered.
How Optimize Interiors Turns an Awkward Kitchen Into a Functional Space
Planning Around Daily Routines
A useful kitchen begins with questions that reveal how the space needs to perform. Optimize Interiors can consider where food preparation happens, which items need immediate access, how many people use the kitchen at one time, and which appliances must be integrated. Natural light, existing sightlines, doors, windows, and architectural details also influence the final layout.
For example, a narrow Ottawa kitchen may benefit from tall pantry storage, deep drawers instead of lower-door cabinets, integrated appliances, and a layout that preserves the main path through the room. The purpose is not to add storage indiscriminately. It is to place storage where it supports an easier sequence of preparing, cooking, serving, and cleaning.
Making Storage Work Harder
Smart storage is a core part of a custom kitchen plan. Frequently used cookware should be easy to reach, heavy items should be stored safely, and small essentials should not disappear into deep, unorganized cabinets. This approach can also reduce visual clutter by giving everyday items a designated home.
- Pantry pull-outs can keep dry goods visible and accessible.
- Deep drawers can organize pots, pans, dishes, and serving pieces.
- Internal dividers can create practical places for utensils, spices, and containers.
- Corner systems can make challenging cabinet areas more usable.
- Tall cabinets can store seasonal pieces and less frequently used appliances.
- Dedicated recycling, waste, and appliance zones can streamline cleanup.
What Makes Optimize Interiors’ Cabinetry Approach Different?
Optimize Interiors is a Premium Partner of Häcker Kitchens, a manufacturer of modern German-made cabinetry. That product relationship gives homeowners access to European cabinet engineering, while the local design process focuses on the specific dimensions, needs, finishes, and architectural character of the home.
The distinction is important. Häcker cabinetry provides the product system, while Optimize Interiors applies design expertise to plan how that cabinetry will work in an individual Ottawa kitchen. The company also works across kitchens, bathrooms, closets, living rooms, and home offices, which can be helpful when a renovation requires visual continuity beyond one room.
Balancing Style With Everyday Performance
A well-designed kitchen should look intentional without making daily life harder. Optimize Interiors works with several design directions, including modern, urban, family, luxury, Nordic, and country-inspired spaces. The right direction depends on the home, the household’s preferences, maintenance expectations, and the project budget.
- Storage priority:Custom cabinet planning and internal organization can be shaped around the items that need the fastest access.
- Appearance priority:Coordinated fronts, colors, materials, and finishes can either blend with the surrounding home or create a focal point.
- Workflow priority:Appliance locations, preparation zones, drawers, and counters can be arranged to support common routines.
- Durability priority:Cabinet selections should reflect the amount of daily use, cleaning, and household activity the kitchen will receive.
Matte surfaces may create a calm visual effect, wood tones can add warmth to contemporary architecture, and streamlined fronts can support a cleaner look. Lighting, glass details, and carefully chosen open display areas can add visual variety without sacrificing practical storage.
Why Appliances and Installation Need Early Coordination
Cabinetry should not be planned separately from refrigerators, ovens, cooktops, dishwashers, ventilation, lighting, plumbing, and electrical needs. Early appliance coordination can help prevent conflicts with cabinet clearances, door swings, ventilation requirements, and work surfaces before fabrication or installation begins.
Optimize Interiors includes appliance planning, cabinet installation, and project guidance as part of its service offering. Coordination with homeowners, designers, contractors, and builders can help maintain the design intent through the installation stage, when precise alignment and finishing details become especially visible.
How to Prepare for a Custom Kitchen Consultation
Homeowners can make an initial consultation more useful by preparing a clear picture of what the new kitchen must accomplish. Useful information includes:
- The current layout problems need to be solved.
- Features of the existing kitchen that should remain.
- Preferred appliances and any appliances that must be retained.
- Storage needs for cookware, pantry goods, small appliances, and recycling.
- Photos, inspiration images, room measurements, and relevant drawings.
- Whether the scope includes cabinetry only or related construction and installation work.
Planning a More Accurate Kitchen Budget in 2026
Kitchen budgets depend on more than the number of cabinets. Cabinet construction and finishes, layout changes, countertops, appliances, demolition, plumbing, electrical work, disposal, installation complexity, and design coordination can all affect the scope. Statistics Canada explains that its Residential Renovation Price Index measures contractor prices for materials, labor, equipment, overhead, and profit, while excluding taxes and project design costs.
A detailed scope helps homeowners compare what is included and what remains outside the cabinet package. Asking for separate clarity around cabinetry, appliances, countertops, installation, and construction work supports more informed decisions without relying on broad renovation estimates.
Conclusion
Optimize Interiors offers Ottawa homeowners a structured way to address complex kitchen challenges. By connecting custom cabinetry with smart storage, appliance planning, material selection, installation, and the realities of everyday use, the company can help shape kitchens that feel considered, functional, and suited to the home for years to come.