Key Takeaways
- Review electrical needs before design decisions and demolition begin.
- Available breaker spaces do not automatically mean the home has spare electrical capacity.
- High-demand additions may include EV chargers, heat pumps, electric ranges, hot tubs, and workshop equipment.
- A load calculation helps determine whether planned equipment can be supported safely.
- Permits, inspections, grounding, and circuit protection should be included in the renovation schedule.
A renovation can change far more than a home’s appearance. New appliances, lighting, climate-control equipment, workspaces, and charging needs can all place additional demands on the electrical system. Speaking with a local electrician before demolition begins can help uncover limitations that would be much harder and more expensive to address after walls, cabinets, and finishes are complete.
Electrical planning belongs alongside decisions about flooring, plumbing, HVAC, cabinetry, and structural work. A clear plan helps ensure that the finished space has practical outlet locations, properly sized circuits, appropriate safety protection, and sufficient capacity for how the household will use the home.
Why Electrical Planning Matters Before Renovation
Late electrical changes often involve reopening finished surfaces, relocating equipment, or revising a project schedule. A kitchen remodel, for example, may begin with new cabinets and lighting but later include an induction range, a disposal, a dishwasher, under-cabinet lighting, and countertop charging stations. Identifying those needs early allows circuits and wiring routes to be planned before surfaces are closed.
Renovation is also a useful time to improve convenience. Outlet placement should reflect where furniture, televisions, desks, appliances, and charging devices will actually be used. Planning ahead can reduce dependence on extension cords and power strips in the finished space.
Start With The Existing Electrical System
Begin with a documented review of the current installation. Identify the service rating, main disconnect, panel condition, wiring type, grounding arrangement, and number of usable breaker positions. A labeled panel schedule is helpful, but it should be verified by testing and mapping which rooms, outlets, lights, and appliances each breaker serves.
- Check for rust, corrosion, water entry, damaged covers, or scorch marks.
- Note fuses, two-prong outlets, aging equipment, or visible wiring damage.
- Record breakers that trip repeatedly and lights that flicker.
- Identify dedicated circuits already assigned to large appliances.
Calculate The Future Electrical Load
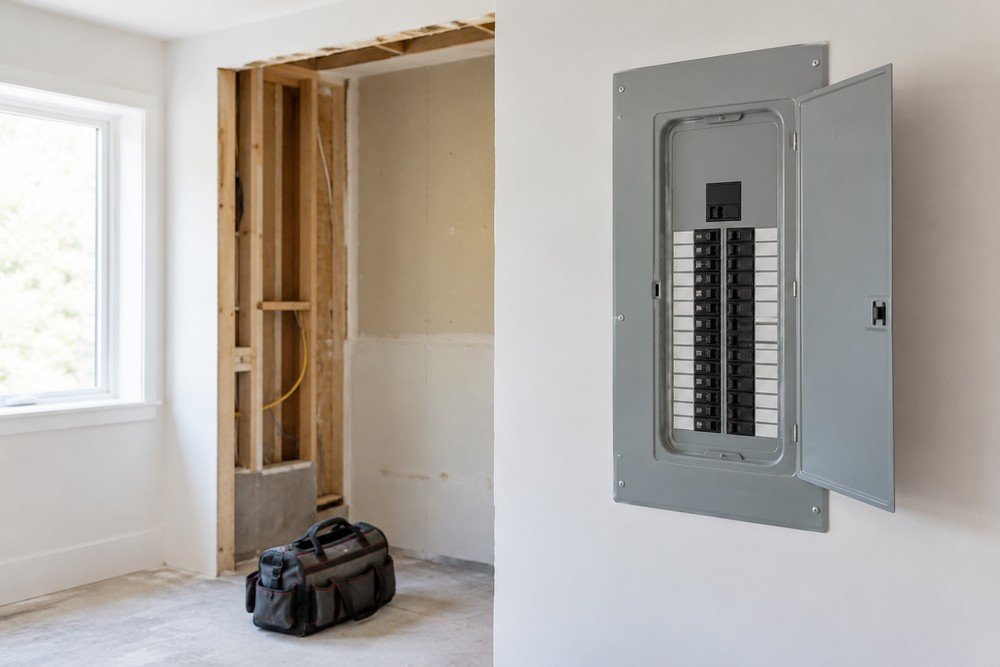
Listing new appliances is not the same as completing an electrical load calculation. A proper calculation considers the home’s size, fixed appliances, heating and cooling equipment, cooking equipment, laundry, and other planned loads, in accordance with the electrical rules adopted by the local jurisdiction. An empty breaker slot only shows physical space in the panel. It does not prove that the service can support more demand.
Photorealistic macro close-up of a residential electrical panel with labeled circuit breakers and a technician’s hand holding a voltage tester, sharp focus on breaker labels and textured metal surface, shallow depth of field, softly blurred renovation background.
Items To Include In The Review
- General lighting and receptacle demand.
- Kitchen and laundry appliances.
- Heating, cooling, ventilation, and water-heating equipment.
- Pumps, workshop tools, and outdoor equipment.
- EV charging, battery storage, pools, spas, and hot tubs.
Plan For High-Demand Equipment
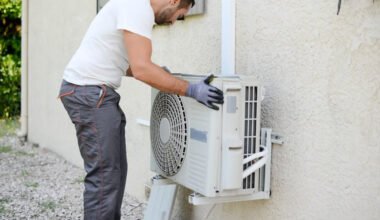
Modern upgrades can substantially change a home’s electrical needs. The Department of Energy notes that an electric panel or circuit upgrade may be needed when adding equipment such as a heat pump, induction cooktop, or EV charger. These decisions should be coordinated into a single plan rather than treated as separate projects.
Common additions that deserve early attention include Level 2 EV chargers, electric dryers, electric water heaters, heat pumps, electric ranges, pool equipment, hot tubs, and dedicated workshop circuits. Equipment specifications matter because the circuit, disconnecting means, wire size, and protective devices must match the installation requirements.
Understand Panel Space And Capacity
Panel space, service capacity, and branch-circuit capacity are different concepts. Panel space is the number of physical breaker locations. Service capacity is the amount of power the home can safely receive. Branch-circuit capacity is the safe load for a particular circuit. Each must be evaluated before adding equipment.
Depending on the findings, options may include reorganizing existing circuits, adding a properly supplied subpanel, upgrading the main service, using approved load-management equipment, or adjusting the project’s simultaneous electrical demand.
Use The Open-Wall Stage Wisely
The rough-in phase is usually the most efficient time to complete concealed electrical work. Before drywall, insulation, cabinets, or flooring are installed, consider adding dedicated appliance circuits, future lighting wiring, data cabling, security wiring, and outlets in locations that will remain accessible and useful.
- Confirm appliance locations and required connections.
- Plan switches and lighting controls around how each room will be used.
- Correct damaged or improperly supported existing wiring.
- Photograph wiring routes and box locations before walls are closed.
Review Electrical Safety Protection
A room-by-room safety review should include bathrooms, kitchens, basements, garages, exterior areas, and utility spaces. The Consumer Product Safety Commission’s home electrical safety checklist highlights the value of checking outlets, cords, breaker boxes, appliances, and GFCI protection for possible hazards.
Discuss ground-fault protection in damp and outdoor locations, arc-fault protection where required, correct grounding and bonding, secure boxes, intact cover plates, and appropriately sized wiring and overcurrent protection. Whole-home surge protection may also be worth considering when compatible with the project and electrical system.
Prepare For Permits And Inspections
Permit requirements vary by location and scope of work. New circuits, panel replacements, service upgrades, EV chargers, exterior wiring, and substantial remodeling work may require permits and inspections. Confirm who will submit the permit, when rough and final inspections must occur, and what equipment information the inspector may need.
Know When To Call A Professional
Homeowners can document needs, label breakers, and prepare an equipment list. However, panel work, service changes, concealed wiring, generator connections, EV chargers, and pool or spa power systems should be evaluated and installed by qualified professionals as required by local rules. Burning odors, sparking, buzzing, warm outlets, repeated breaker trips, or unexplained power loss require prompt attention.
Final Renovation Checklist
- List existing and planned electrical loads.
- Verify panel condition, service rating, and breaker mapping.
- Complete a load calculation when major new equipment is planned.
- Choose outlet, switch, lighting, and appliance locations before rough-in.
- Confirm safety protection, permits, inspections, and documentation.
- Keep panel schedules, equipment details, photographs, and inspection records.
Conclusion
Finishes may define how a renovation looks, but electrical planning helps determine how reliably the completed home functions. Reviewing capacity, safety needs, future equipment, and hidden wiring before walls close can support a smoother project and a more adaptable home.